

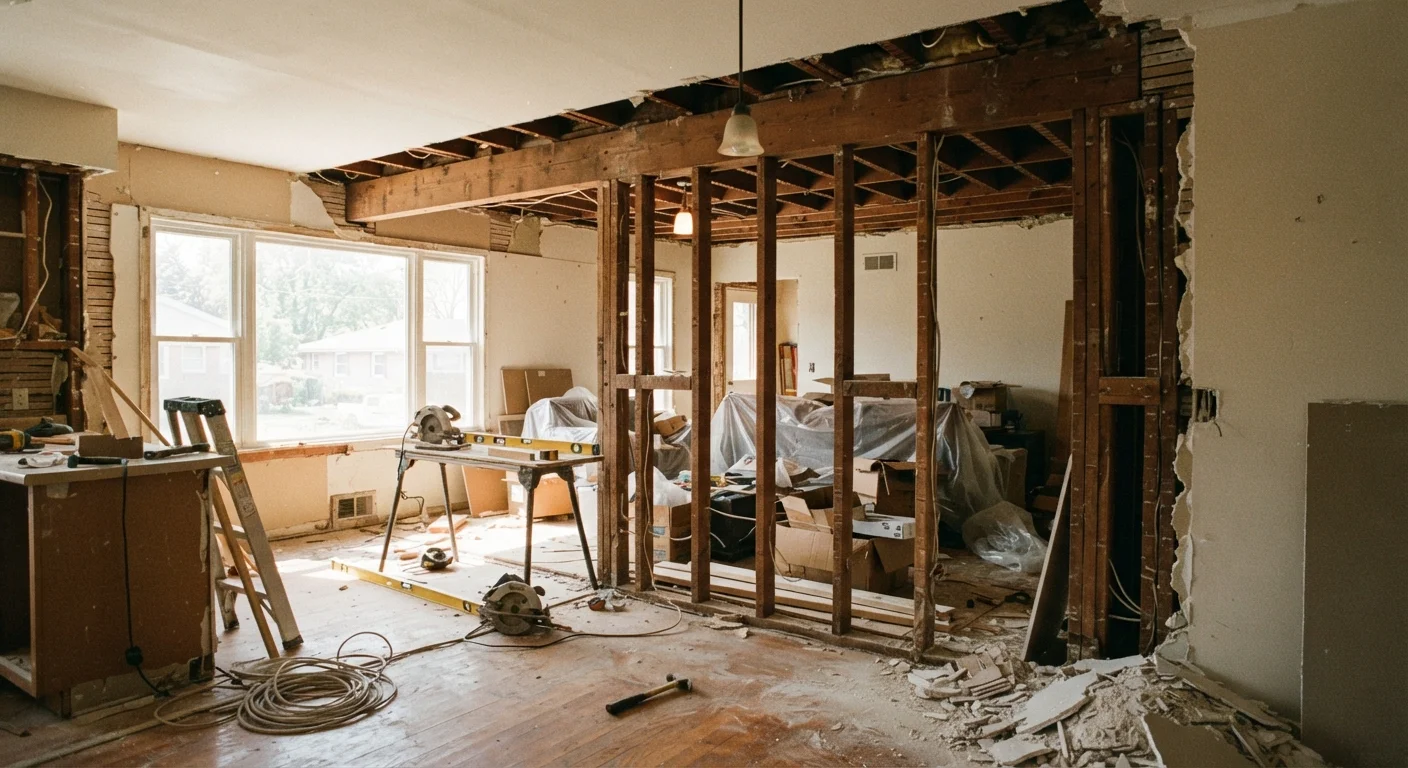
Key Takeaways
- Load-bearing walls carry structural weight; removing them without support can cause serious damage.
- A licensed structural engineer or contractor must assess walls before any removal begins.
- Most wall removals require a building permit — skipping this step can affect resale and insurance.
- When a load-bearing wall comes down, a properly sized beam must be installed to carry the load.
- Walls may also contain plumbing, electrical, or HVAC lines that complicate removal.
Load-Bearing Wall
A load-bearing wall is a wall that carries the weight of the structure above it — including floors, roofing, and framing — and transfers that load down to the foundation. Removing or altering one without proper support can compromise the structural integrity of the entire home. Not every interior wall is load-bearing, but distinguishing one from the other requires careful evaluation.
Load-bearing walls typically run perpendicular to floor joists and are often located at the center of the home or above foundation beams. Partition walls, which run parallel to joists, generally carry no structural load.
Why Open-Plan Conversions Require Structural Thinking
Open-plan layouts are among the most requested home renovations in the US — and for good reason. Combining a kitchen, dining area, and living room into a single flowing space can dramatically improve how a home feels and functions. But the appeal of knocking down a wall should never outpace the understanding of what that wall is actually doing.
Before any demolition begins, every homeowner needs to answer one foundational question: is this wall structural? The answer shapes everything that follows — the budget, the timeline, the permits required, and who needs to be involved. This article explains the key distinctions, the process to follow, and what you can realistically expect.
For homeowners planning a larger project, it helps to understand how wall removal fits into a broader renovation sequence. Planning your renovation from start to finish can help you map the right order of operations.
Load-Bearing vs. Partition Walls: The Core Distinction
Interior walls fall into two categories. Load-bearing walls are structural — they transfer the weight of floors, roofs, and framing from above down to the foundation below. Partition walls simply divide space; they carry no structural load and are generally straightforward to remove.
Several indicators suggest a wall may be load-bearing:
- It runs perpendicular to the floor joists above or below it.
- It sits directly above a foundation wall or beam in the basement or crawl space.
- It is located near the center of the home, where mid-span support is often needed.
- Walls on upper floors that align with walls directly below are often load-bearing.
None of these indicators are conclusive on their own. Wall construction varies by home age, design, and local building practices. The only reliable determination comes from a licensed structural engineer or a qualified contractor who can review your home's framing plans or inspect the structure directly.
Don't Rely on Visual Inspection Alone
Online guides often list visual clues for identifying load-bearing walls, but these are starting points — not substitutes for professional assessment. Homes built before modern building codes, those with non-standard framing, or those with prior unpermitted modifications can behave unpredictably. Always confirm with a qualified professional before committing to demolition.
What's Inside the Wall Matters Too
Even partition walls aren't automatically simple to remove. Walls frequently contain utilities that must be rerouted before demolition:
- Electrical wiring — circuits running through a wall need to be traced, disconnected, and rerouted by a licensed electrician.
- Plumbing — supply lines or drain pipes inside a wall require a licensed plumber to relocate.
- HVAC ducts or vents — heating and cooling distribution may run through the wall cavity.
- Gas lines — rare in interior partition walls but possible; always requires a licensed professional.
Before any wall comes down, a non-invasive inspection — or a small exploratory opening — can reveal what's inside. This step also helps produce a realistic cost estimate. Utility rerouting is one of the most common sources of budget overruns in open-plan conversions. Our article on renovation costs most people overlook covers this in more depth.
Turn Off Utilities Before Any Exploratory Work
Before making even a small inspection opening in a wall, turn off the relevant circuit breakers and verify the area with a non-contact voltage tester. If you suspect plumbing may be nearby, locate your shutoff valve in advance. These precautions apply even to walls you believe are partition-only.
Permits, Beams, and the Professional Team You Need
In almost all US jurisdictions, removing a load-bearing wall requires a building permit. Permits trigger inspections that verify the work meets local building codes — protecting both the structural safety of your home and its legal standing for future sale or insurance purposes. Skipping permits is a risk that can result in required demolition of completed work, fines, or complications at resale.
When a load-bearing wall is removed, the load it carried must be redirected. This is accomplished by installing a structural beam — commonly an LVL (laminated veneer lumber) beam or steel I-beam — sized to span the opening and carry the load. The beam size must be calculated by a structural engineer based on your home's specific load conditions. Undersized beams can sag or fail over time.
The professional team for a structural wall removal typically includes:
- A structural engineer to assess the wall and specify the beam.
- A licensed general contractor to manage demolition, temporary shoring, and beam installation.
- A licensed electrician and/or plumber if utilities need rerouting.
If your goal is a more open feel but a full structural removal isn't feasible — or not yet in the budget — smaller changes can still make a meaningful difference. Low-cost upgrades that change how a home feels offers practical alternatives.
~$3,000–$10,000+
Typical cost range for load-bearing wall removal
Cost estimates from US contractors vary widely by region, beam type, span length, and whether utility rerouting is required.
Permit required in most US jurisdictions
Structural wall removal usually needs a building permit
Local building departments set permit requirements; verify with your municipality before starting any structural work.